Four decisions, shown honestly.
Actual tool previews, each paired with its source. The kitchen starts from a clearly marked AI illustration; the other inputs are published sample photos. These examples show a possible result, not a promise of an identical render on your room.
Dusty blue walls
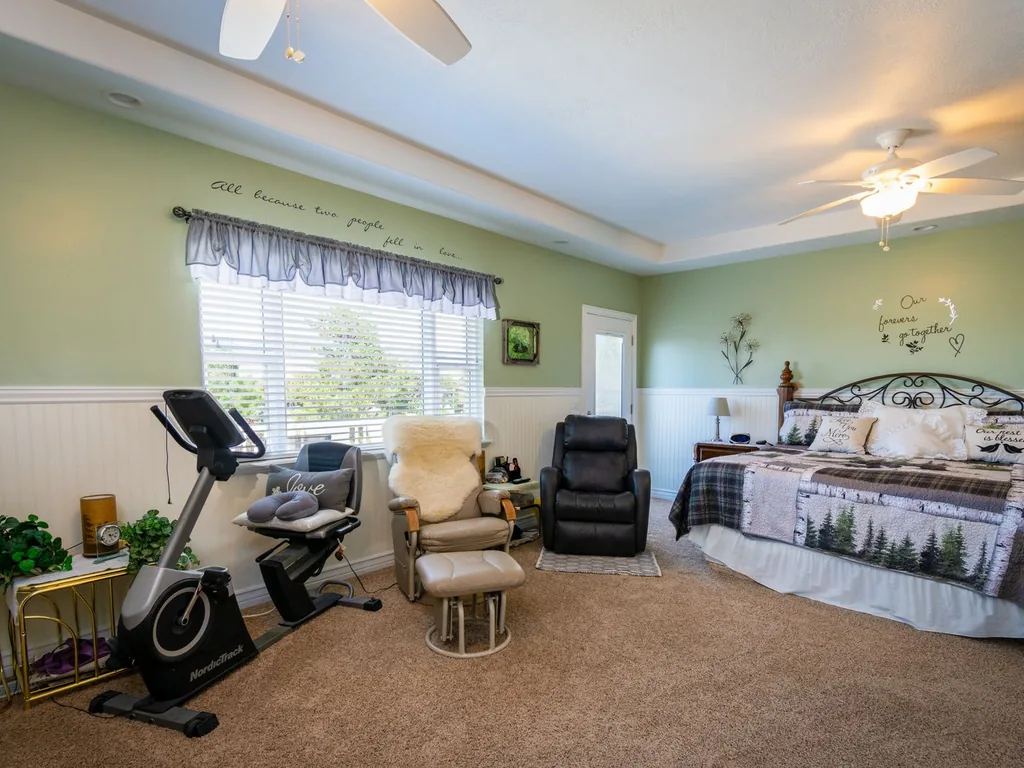
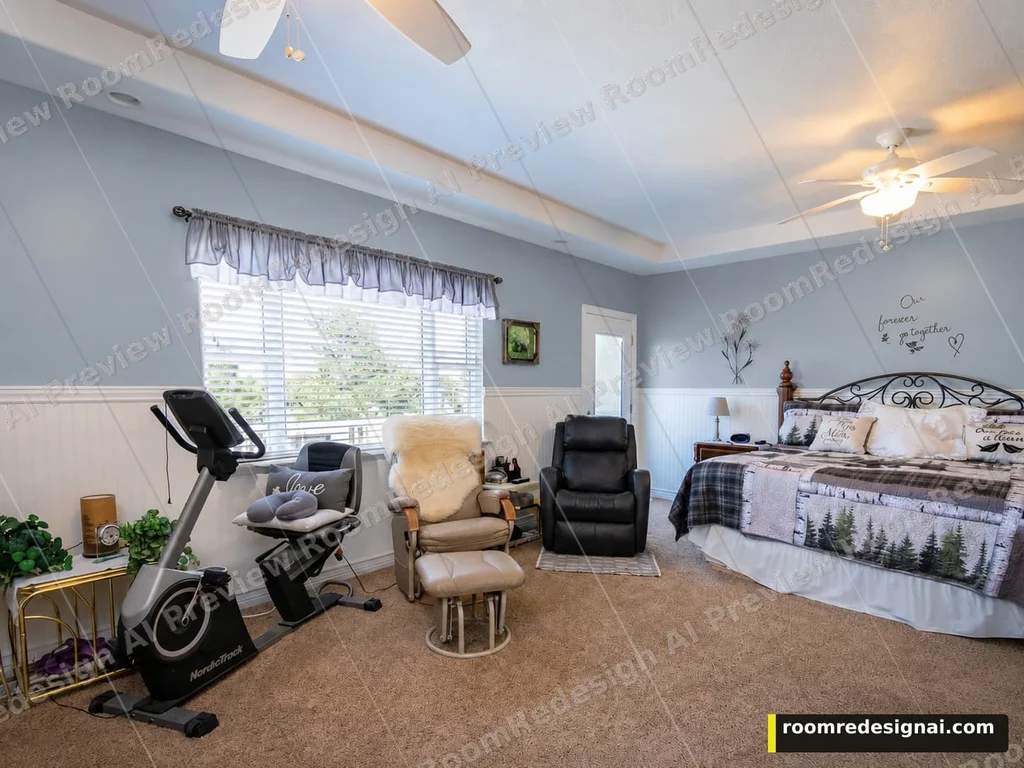
The wall color changes; the large furniture stays in place in this example. Small wall lettering and fabric details drifted, so check those against the original.
Actual tool output · Watermarked Preview · Generated October 5, 2026
Sage green cabinet fronts
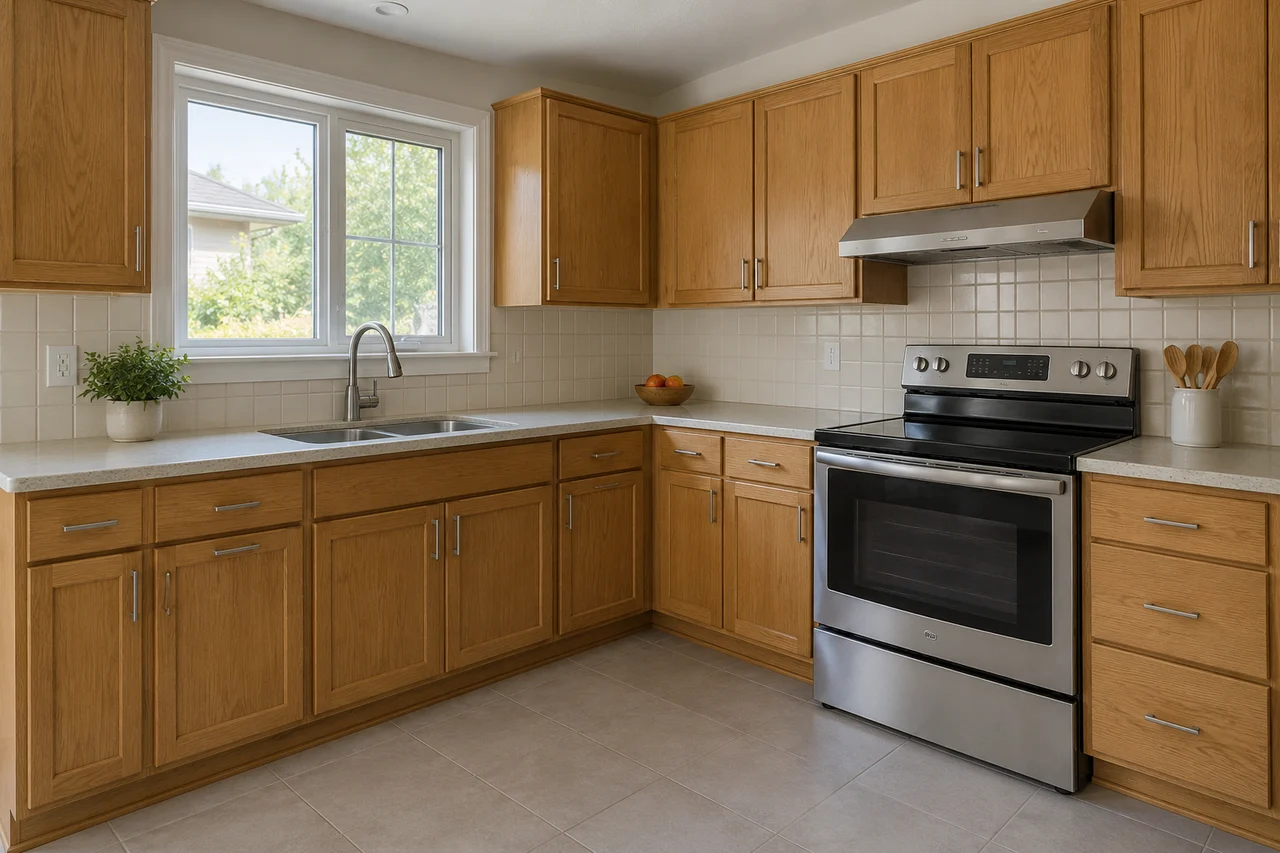
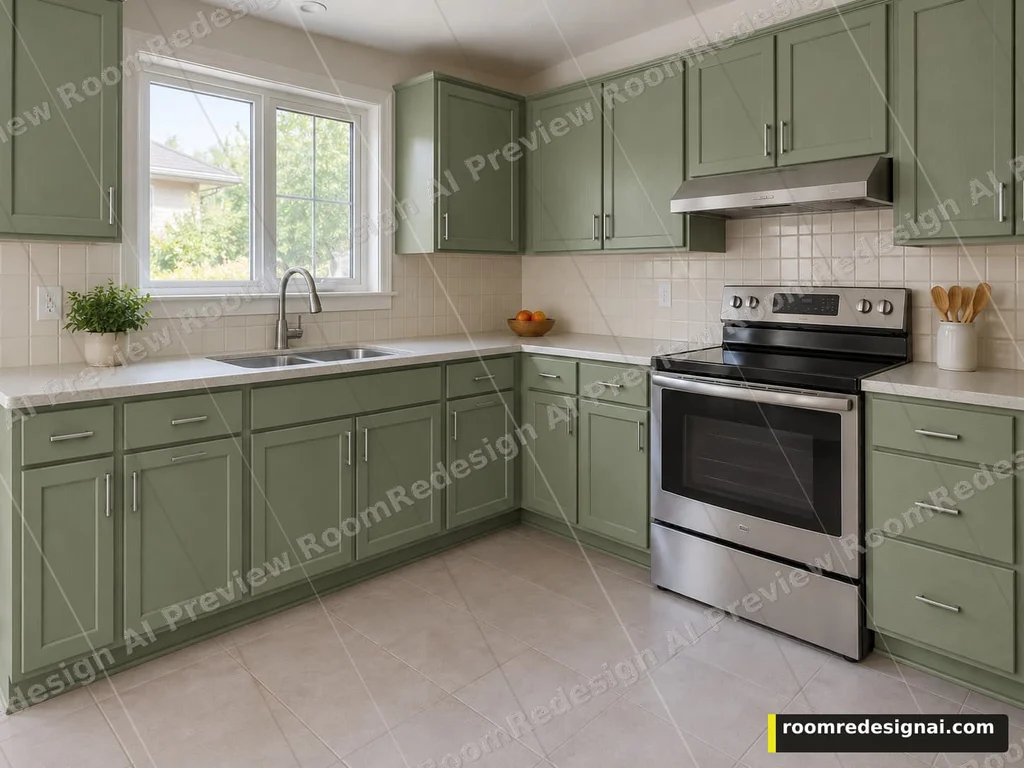
The source kitchen is an AI-created illustration, not a customer photo. The after image is an actual cabinet-color edit from this tool; its framing is taller than the source, so it is not an exact overlay. Colors are approximate; check a physical sample before repainting.
Actual tool output · Watermarked Preview · Generated October 5, 2026 · AI example room
Light oak over the wall-color version
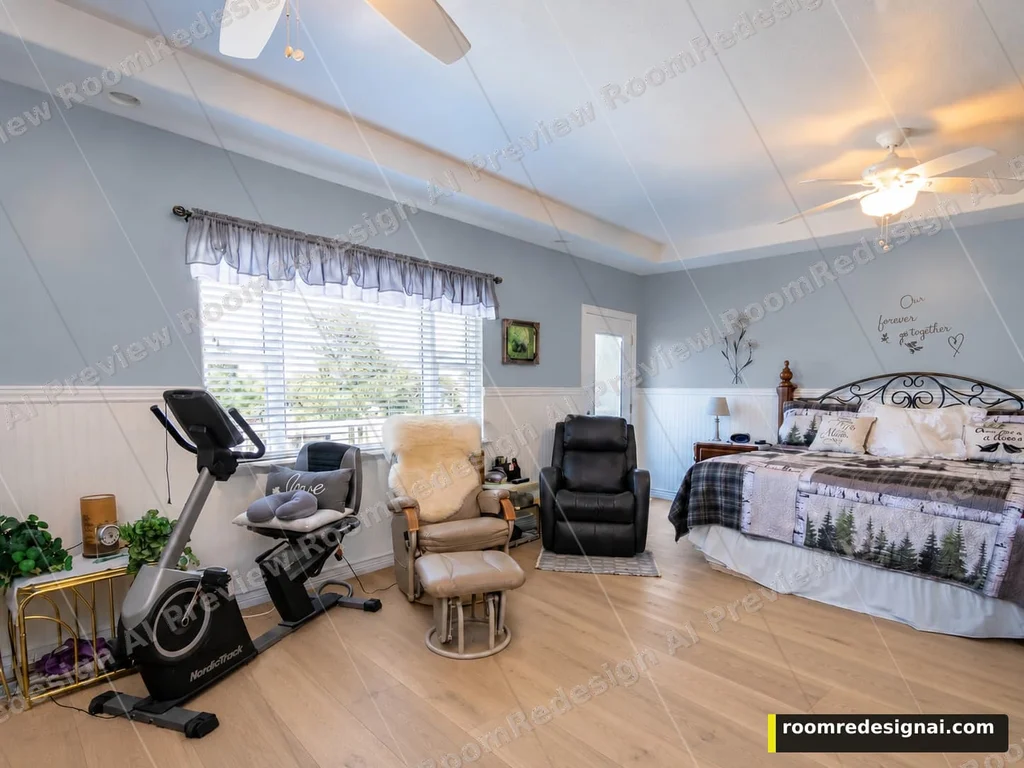
This comparison starts from the Dusty blue wall version and adds Light oak flooring. For a fresh floor decision, start from your original photo. Text, edges and small textures can shift.
Actual tool output · Watermarked Preview · Generated October 5, 2026
Warm earthy textiles
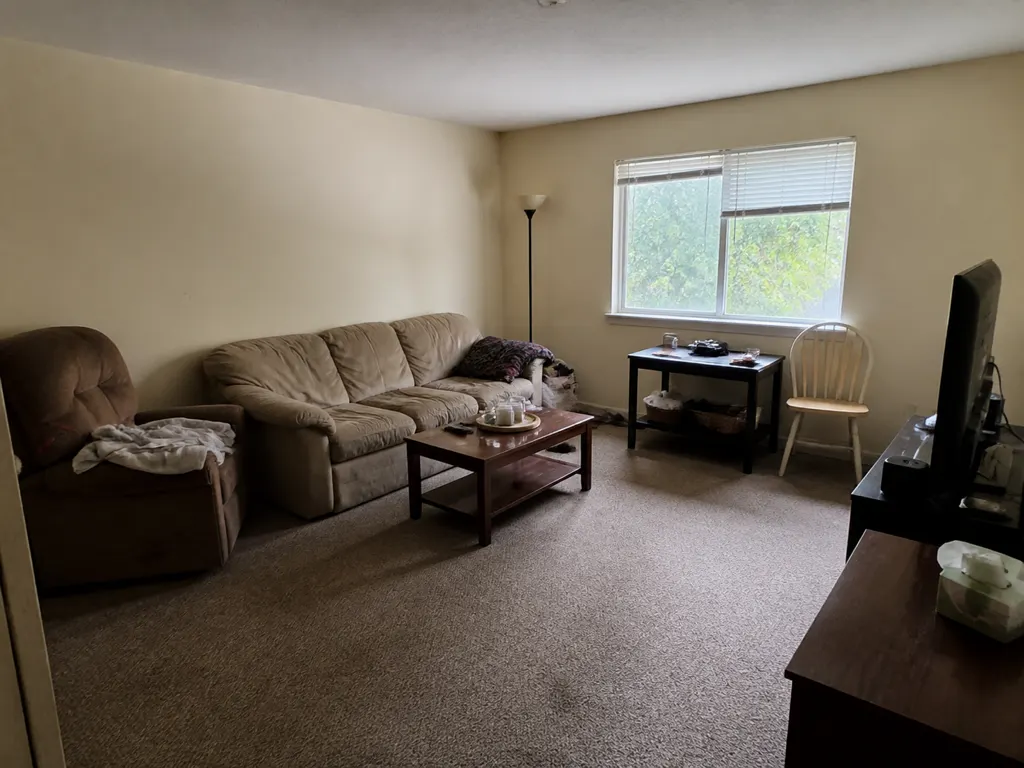
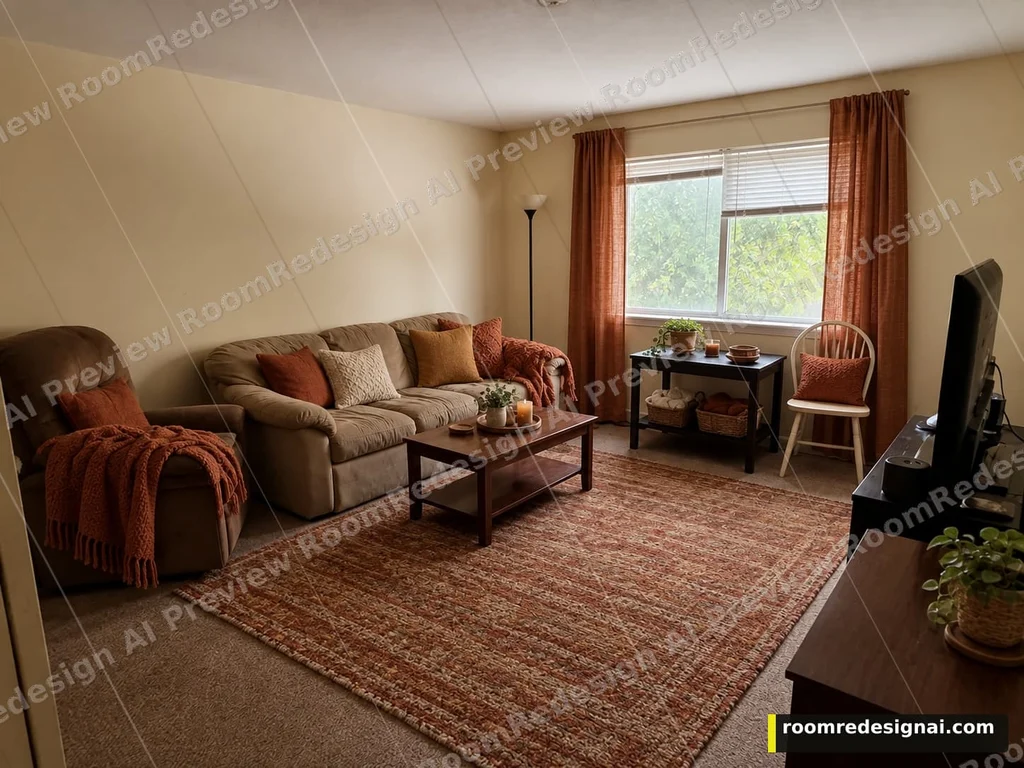
This option refreshes textiles and small decor while asking to keep the existing furniture. The preview adds curtains, cushions, throws and a rug; it does not prove exact fabric color, fit or shopping availability.
Actual tool output · Watermarked Preview · Generated October 5, 2026
Work around the furniture you are keeping
Soft furnishings asks to keep the existing furniture while changing cushions, throws, bedding, curtains, rugs and small accessories. Choose from neutral linen, warm earthy, cool blue-gray or green botanical; the botanical option may add small plants.
Start alternatives from Original photo for a fair comparison. The preview does not measure rug or curtain sizes, identify products you can buy, or prove that the room stayed pixel-perfect. Measure the actual space and compare fabric samples under your own light.
For a rental, shortlist removable changes first. Check permission before painting, fixing hardware or changing flooring; the image does not assess your rental agreement.
Keep the original as your reference
A targeted edit asks to keep the room and other surfaces. It can still shift small lettering, fabric texture, edges, accessories or the framing. Our wall and floor examples showed small text changes; the cabinet result has a taller frame than its source.
Use the image to narrow a color or material family. Confirm physical samples, measurements and the real work before buying. You cannot select an individual accent wall or paint a precise region in this version of the tool.
Compare a decision on your room
Photo analysis is free after Google sign-in. A watermarked Preview costs 1 credit; you confirm the cost before generating.